
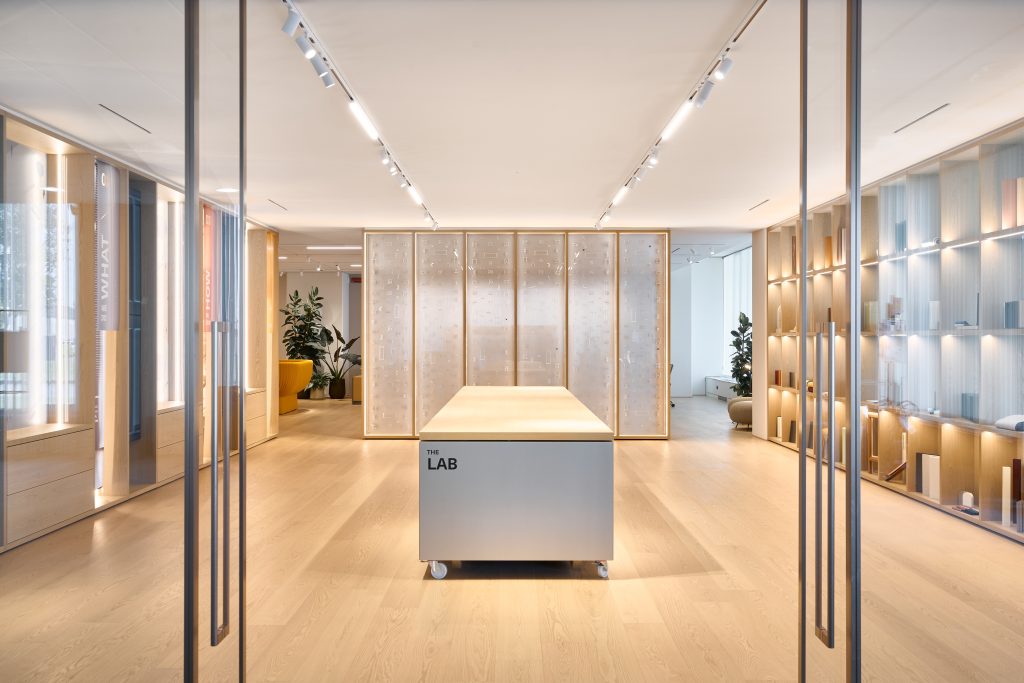
How do we translate Italian craftsmanship into the contemporary workplace? As a dedicated office desks supplier, we answer this question every day by inviting our clients directly into the heart of our creative process. At IOC project partners, we have transformed our historic headquarters in Brianza, originally designed in the 1970s by the architect Angelo Mangiarotti, into a living narrative. Designed by the architectural firm Migliore+Servetto, IOC studio is a highly stratified place that tells the complex story of our company. It offers a multisensory experience that seamlessly connects the physical and digital worlds, making the daily encounter between knowledge, technical skill, and design intelligence truly tangible.
What Defines a Modern Office Desks Supplier?
We believe that an exceptional office desk supplier today must go beyond manufacturing furniture; we’ve created an environment that fosters dialogue, understands work culture, and inspires tailored solutions. In perfect harmony with Angelo Mangiarotti‘s original architecture, IOC studio unfolds across approximately 400 square meters. We designed the layout along a precise circular exhibition path that guides our guests through the essence of our company.
This journey is divided into three distinct yet deeply connected moments:
- The Lab, which serves as the starting point of our process.
- The Agora, a space dedicated to sharing ideas and community building.
- The Lens, offering a broad perspective on our international reach.
By walking through these interconnected areas, visitors experience the multisensory narrative of our brand. We want architects and designers to feel that our workspace solutions are deeply rooted in both artisan traditions and contemporary, forward-thinking innovation.
The Lab: where research meets design
The first defining moment of our showroom is The Lab. As the starting point of the entire IOC studio experience, this area acts as an open backstage environment where the genesis of our projects becomes completely visible. When you step through the glass doors, you are immediately welcomed into an atmosphere of focused creativity and industrial precision.
In this space, we showcase how we intertwine research and experimentation with our deep manufacturing know-how. We designed this specific area for active listening, allowing us to thoroughly understand the unique needs of every client. It is here that raw ideas and initial sketches begin to take the shape of final, tangible products, bridging the gap between standard modularity and bespoke design.
The “Talking Trunk”: collaborating with your office desks supplier
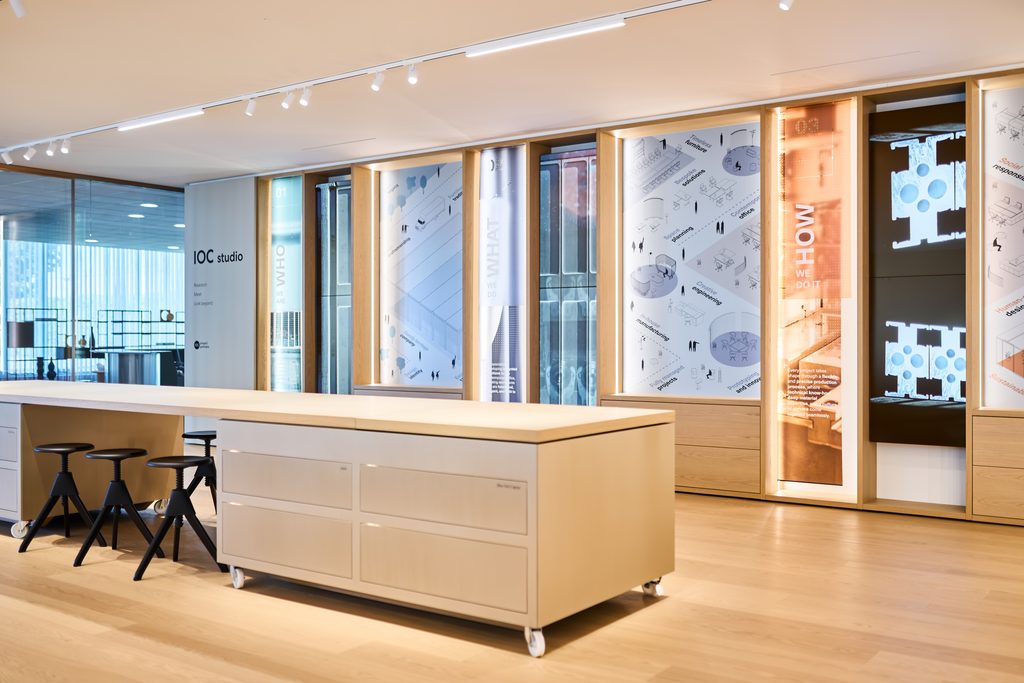
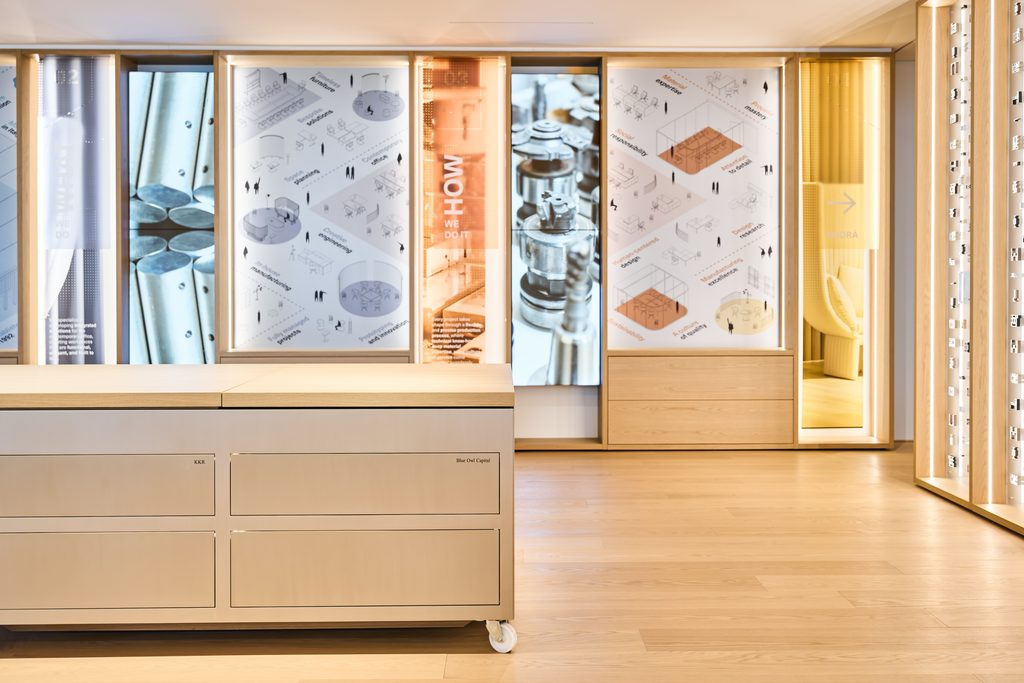
As soon as you enter The Lab, the very first element that captures your attention is the large workbench. Conceived as a highly interactive collaborative workspace, this massive surface is where we sit down with architects, designers, and clients to develop tailored projects. We want our partners to feel intimately involved in the creative process alongside their chosen office desks supplier.
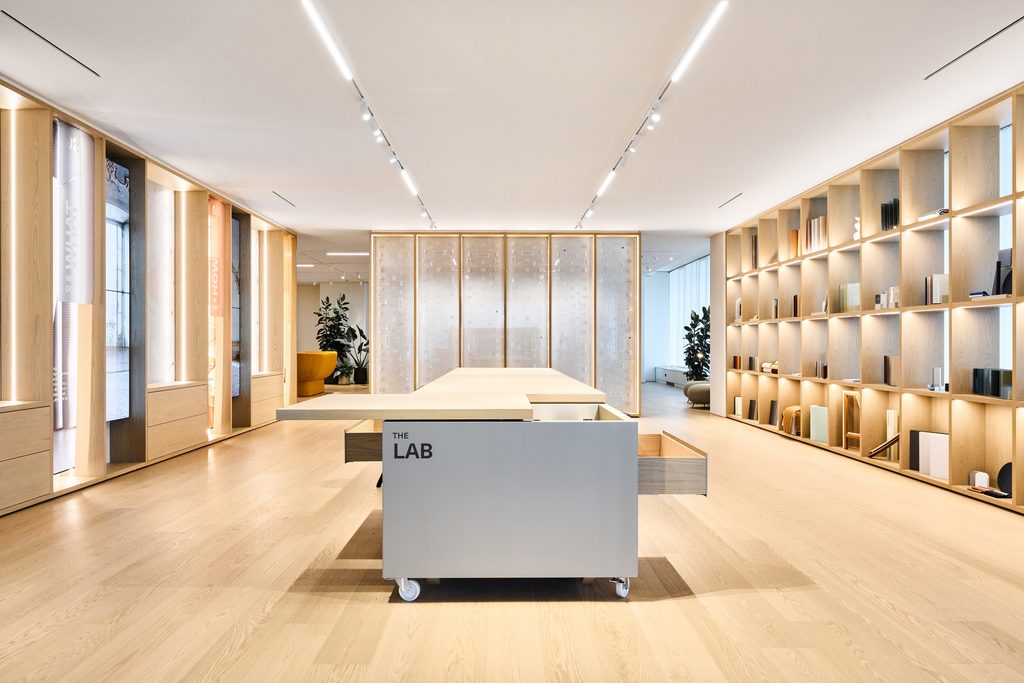
This structure is not just a table; it functions as a “talking counter.” It features eight interactive drawers dedicated to the discovery of our most prestigious creations. By opening these drawers, visitors can explore the behind-the-scenes details of various projects. You will find examples of technical structural tricks and bespoke finishes that highlight our dedication to customized solutions. It is a space designed to physically unfold the stories, intuitions, and innovations that drive our production forward.
The Material Library: a touch of innovation
Moving through The Lab, the second major focus is our material library, or materioteca. This imposing, large wooden bookcase establishes a continuous dialogue with the architecture of the room, specifically engaging with the natural light pouring in through the expansive windows. The library is meticulously organized to inspire our guests and showcase our manufacturing capabilities.
Within this modular archive, we display a curated selection of innovative and unique materials developed specifically for the modern workplace context. However, we do not just display flat samples. To provide a concrete proof of application, we have interspersed the materials with objects and physical prototypes. This allows our clients to touch the textures of our woods, metals, and fabrics, visualizing exactly how these finishes will perform in real-world office environments.
The corporate identity wall: Our Technical DNA
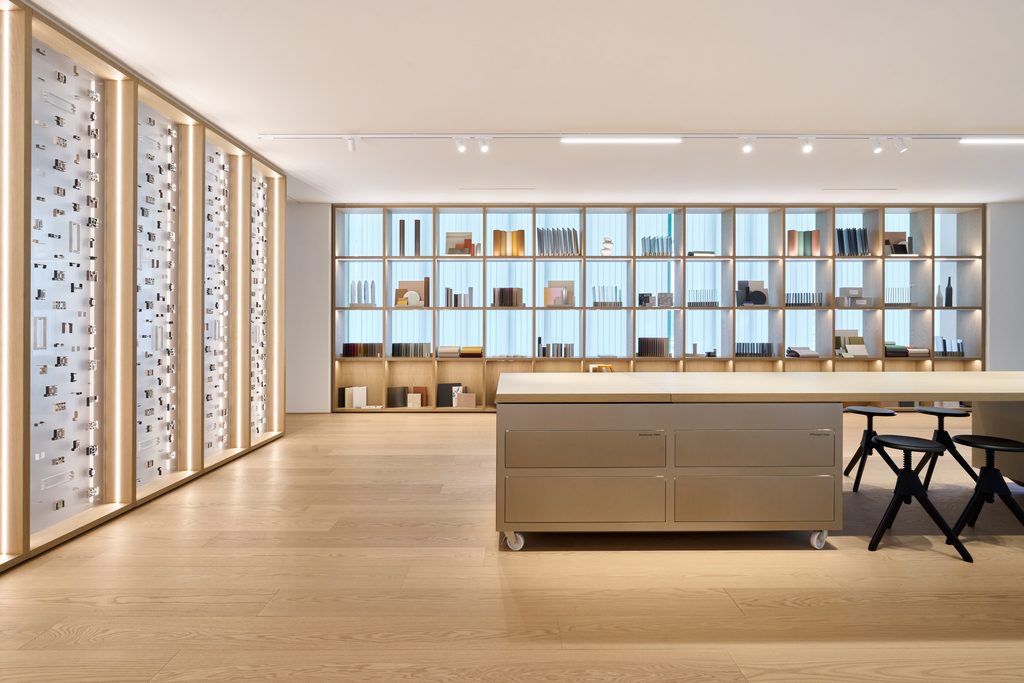
Finally, opposite the material library, we find the corporate identity wall. This surface is dedicated to answering the fundamental questions about who we are, what we do, and exactly how we do it. The wall features a detailed corporate infographic that traces our values, our history, and our evolution in the furniture industry. Interspersed within this graphic layout are technological display monitors, which project dynamic contents regarding the finest details of our company, our products, and our production lines.
Furthermore, this space is completed by an impressive exhibition backdrop that displays over 250 aluminum profiles. These extrusions represent the true technical alphabet of our brand. By transparently showing every single, non-obvious detail of our manufacturing capability, we reaffirm our role as a trusted office desks supplier. We invite you to explore this living archive and discover how our heritage and technology can shape your next workplace project.
 English
  Italian