
Designing a Global Workplace: the New York investment headquarters
Creating the ideal workplace for a multinational corporation requires a deep understanding of the company’s vision and close collaboration with designers to transform an architectural concept into a fully realized, custom space. For the New York headquarters of a private American wealth and investment management firm, IOC project partners handled the engineering and full supply of partition walls, task furniture, and custom elements. Designed by Gensler, this intervention represents the first global project in IOC project partners’ corporate history, following the coordinated development of the client’s locations across both the United States and Europe. The primary goal was to create a flexible and efficient environment, equipping every workstation with an advanced electric height-adjustable office desk system to ensure maximum daily well-being for all employees.
Ergonomics Across All Workspaces: The Role of the Electric Height Adjustable Office Desk
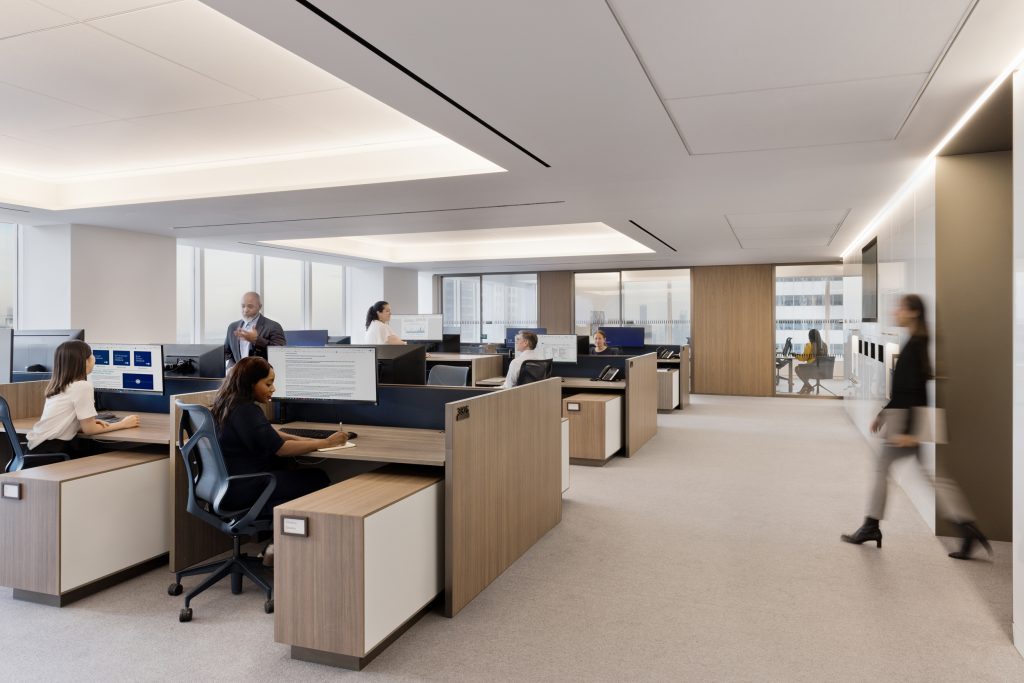
Centering the physical and operational needs of people guided the selection of furniture solutions across both executive and operational layouts. In this project, an electric height-adjustable office desk is not reserved for a select few areas, but serves as the standard for every individual workstation, from open-plan spaces to private offices. For shared operational areas, we utilized our Lotto system, featuring electric height-adjustable surfaces integrated with concealed power trays and blue fabric acoustic divider panels.
The widespread adoption of sit-stand workstations offers tangible benefits for the organization:
- Promoting dynamic well-being: Alternating between sitting and standing postures reduces muscle fatigue and enhances focus during long workdays.
- Functional and aesthetic continuity: Operational staff benefit from the exact same ergonomic care reserved for executives, fostering equity throughout the entire workplace layout.
- Integrated technology management: The system neatly houses cables and power connections within an accessible trough, keeping work surfaces clean and clutter-free.
Thanks to the flexibility of the Lotto system, the New York operational area stands out for its clean aesthetic, where warm wood tones pair seamlessly with white pedestal units and matching sound-absorbing screens. The seamless integration of the electric height-adjustable office desk system ensures that every employee can customize their desk height with a simple touch.
Coordinated Design and Global Adaptability: Customizing the Electric Height Adjustable Office Desk Across Regions
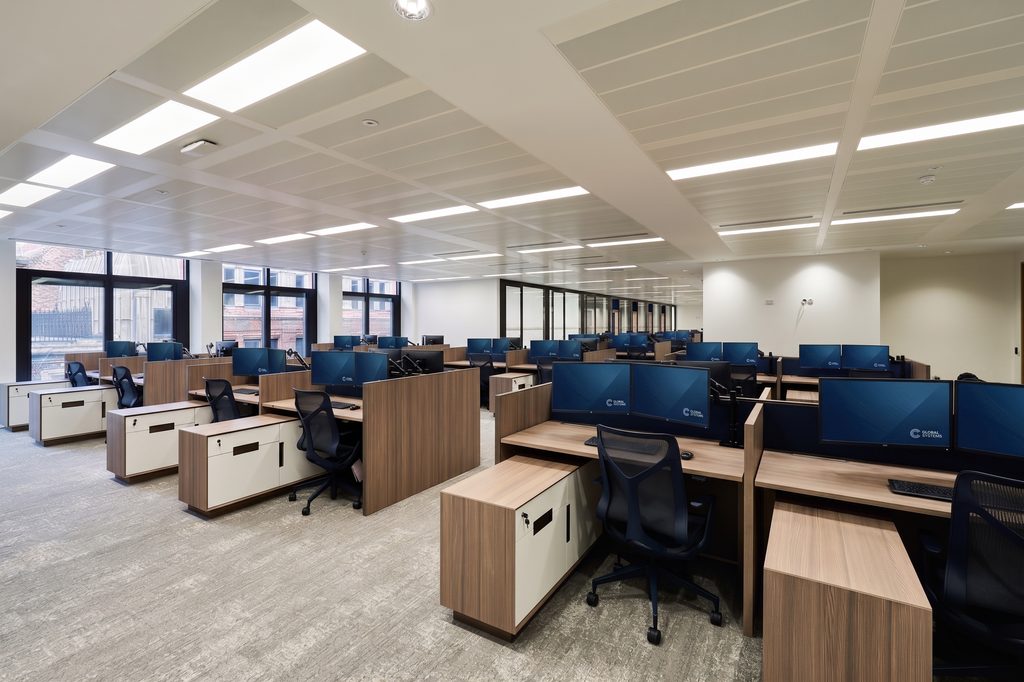
One of the project’s most rewarding challenges was maintaining a cohesive brand identity across various international locations while tailoring the finishes to regional budgets. For the US offices, including the New York headquarters, natural wood veneer finishes were specified, whereas a refined, high-grade melamine was selected for the UK location in London.
To ensure visual consistency across all countries, our technical engineering team developed tailored customizations for the melamine furnishings. Notably, integrating an oversized recessed handle on the pedestal and storage units preserved the same tactile elegance as the premium wood versions. As a result, every electric height-adjustable office desk configuration meets the exact same ergonomic and aesthetic standards in every office worldwide.
Executive Interiors and Custom Solutions: Integrating Brera25 and Ultralight Partitions
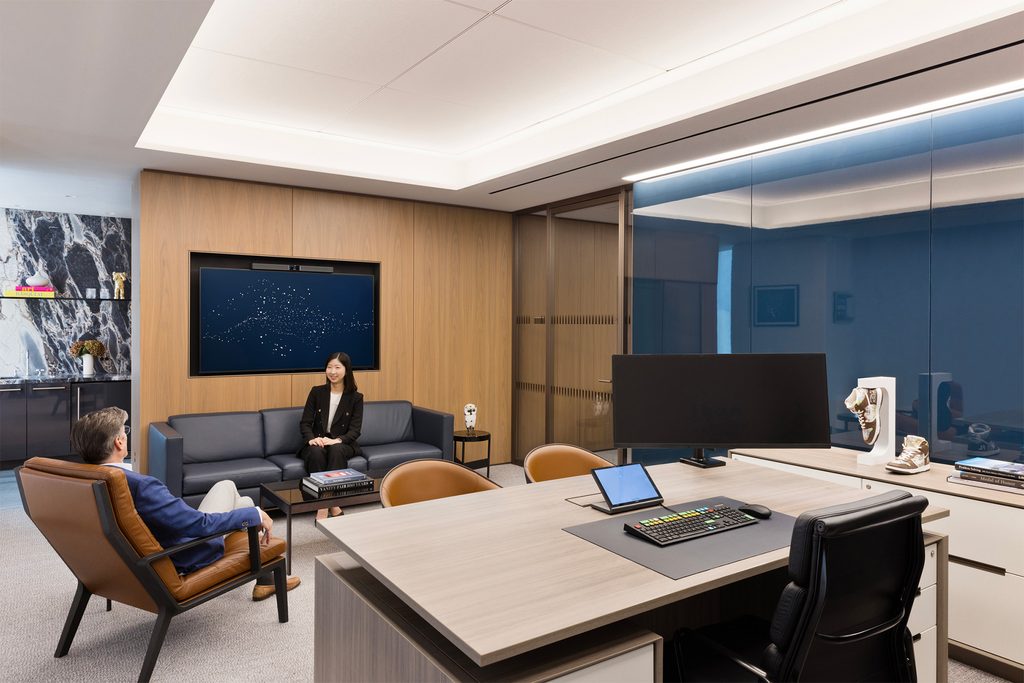
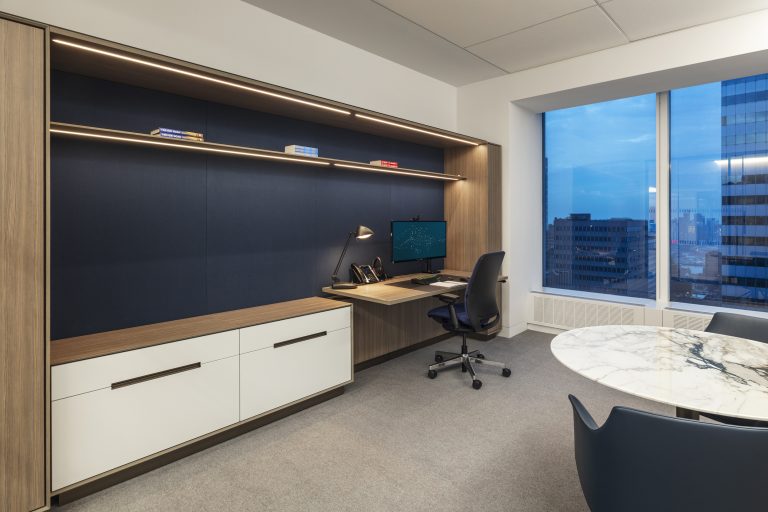
The same tailored approach dedicated to open-plan areas defines the private executive offices, where design meets maximum acoustic privacy. For the executive spaces envisioned by Gensler’s architects, we supplied the Brera25 collection—a high-end executive system characterized by outer shells with 45-degree mitered joints and height-adjustable work surfaces. The wall storage units integrate blue acoustic fabric paneling, shelves with concealed LED lighting, and spacious storage modules.
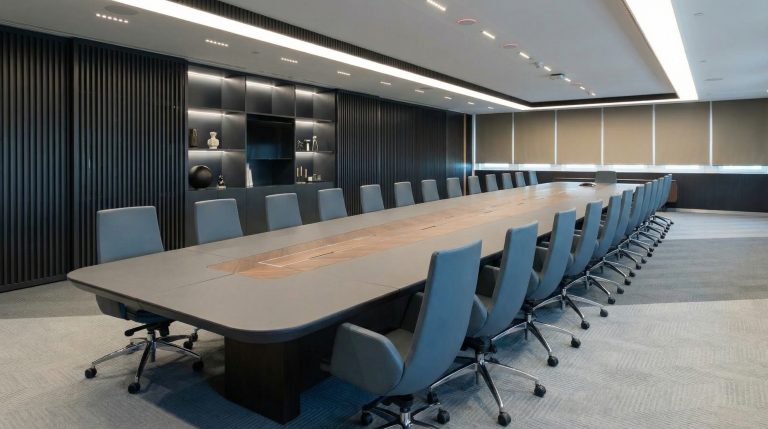
Complementing the private offices and meeting rooms, we crafted custom round tables with fine marble tops to accommodate informal meetings and confidential discussions. Architectural space division relies on our Ultralight glass partitions – a demountable wall system featuring minimal, dark anodized profiles. Ultralight allows natural light to penetrate deep into the building footprint while maintaining high levels of acoustic insulation, creating a seamless balance between visual transparency, formal elegance, and operational functionality.
 English
  Italian